
Finelines Glass / Services / Commercial Glazing & Office Partition
Commercial Glazing & Office Partition
Framed and frameless glass partitions and commercial storefront glazing that keep offices bright and open while still defining separate spaces.
Glass partitions let natural light travel through an office instead of stopping at the first wall, while still creating meeting rooms, private offices, and defined work areas. We also handle commercial storefront and entry glazing — the glass frontages, display windows, and entry systems that give a business its street-facing presence. Panels are measured and installed to fit your exact layout, with framed or frameless options depending on the look and acoustic separation you need.
- Framed and frameless office partition systems
- Meeting rooms, private offices, and open-plan dividers
- Commercial storefront and entry glazing
- Sliding and swing glass doors integrated into the partition
Typical Commercial Glazing & Partition Systems
Three proven systems cover most commercial and office projects. Each is engineered and fabricated around your building and scope of work — these are a starting point for the conversation, not a fixed menu.
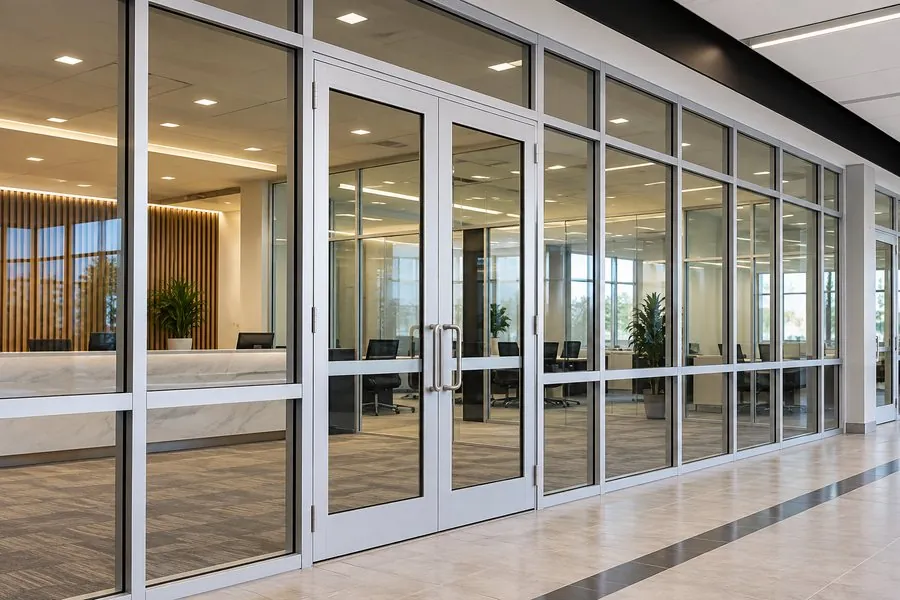
1. Commercial Storefront Glazing
Architectural Glass, Commercial Entrances
Storefront framing, entrance doors, and glazing systems for retail, office, and commercial buildings, coordinated with the building design from the ground up.
See the full design details →
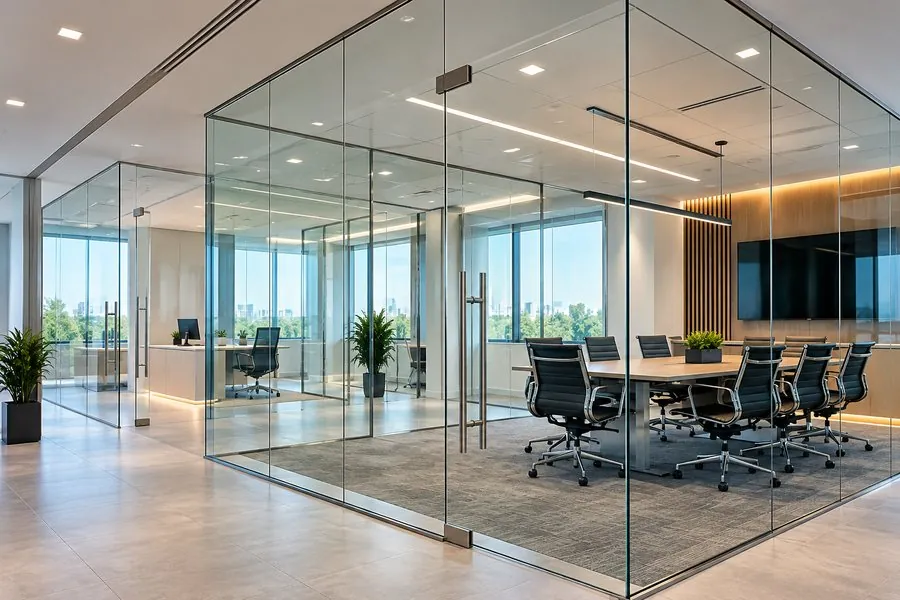
2. Frameless Office Glass Partitions
Modern Workplace Design, Architectural Glass
Large clear glass panels with minimal visible framing divide and define private offices, meeting rooms, and boardrooms without sacrificing natural light.
See the full design details →
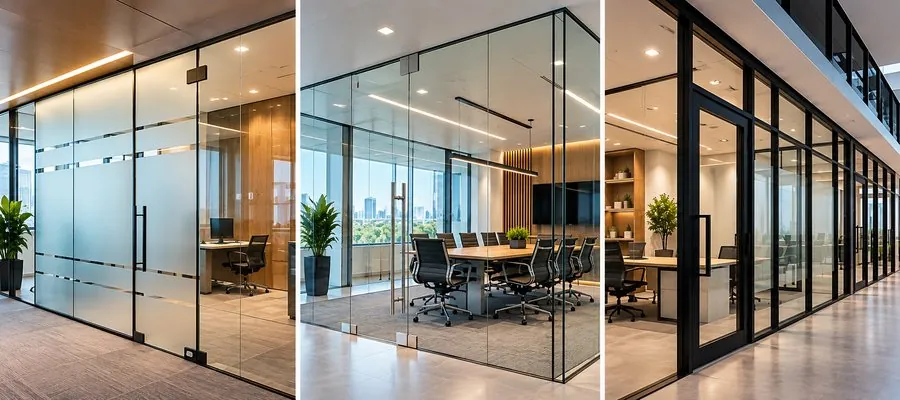
3. Privacy Glass, Boardroom Enclosures & Black-Framed Partitions
Commercial Architectural Glass, Custom Workplace Solutions
From frosted privacy glass to frameless boardrooms and contemporary black-framed partitions — three ways to define a workspace without closing it in.
See the full design details →
Hardware and finish options for these systems — chrome, matte black, brushed nickel, brushed gold/brass, and more — are shown in our Hardware & Finishes section.
Have a commercial space with its own requirements?
Every building, floor plate, and tenant improvement comes with its own structural conditions, code requirements, and design intent. We work with your designer, architect, or contractor to fit the glazing system to the actual project — bring us your drawings, specifications, or scope of work.
Request an Estimate