
Finelines Glass / Services / Commercial Glazing & Office Partition / Frameless Office Glass Partitions
2. Frameless Office Glass Partitions
Modern Workplace Design, Architectural Glass
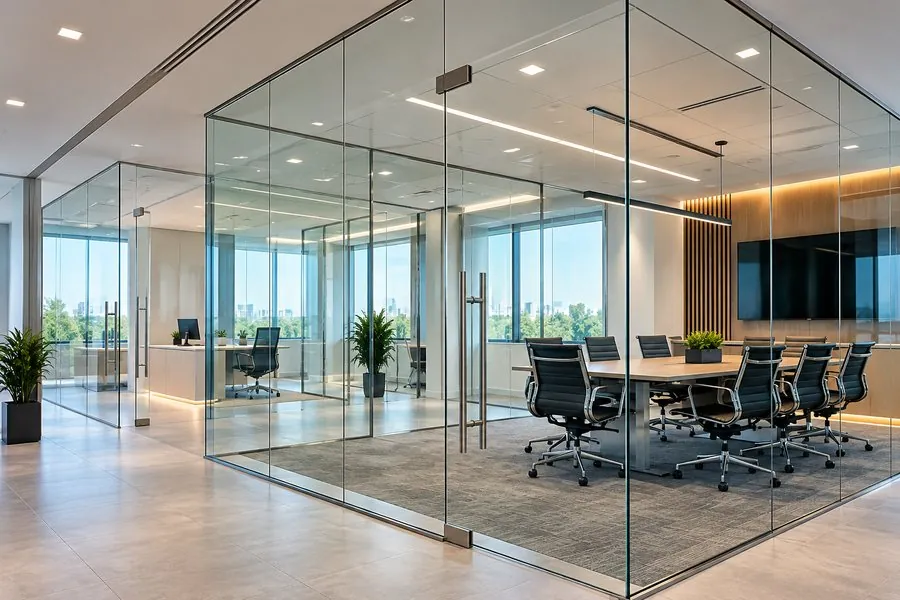
Finelines Glass Installations provides custom frameless office glass partition systems designed to divide and define commercial spaces while maintaining an open, bright, and contemporary environment.
Using large clear glass panels with minimal visible framing, frameless partitions can create private offices, meeting rooms, boardrooms, reception areas, and collaborative spaces without sacrificing natural light or visual connection throughout the workplace.
Working With Designers & Contractors
Finelines Glass Installations works closely with interior designers, architects, contractors, builders, and commercial project teams to achieve the approved design and project standards.
Every commercial project has different requirements. We work from the project's drawings, specifications, scope of work, field conditions, and installation details to determine the appropriate glass, hardware, layout, and installation approach.
Our goal is to make the glass partition system work as part of the complete building design — not as a separate element added after the fact.
Open Design With Defined Spaces
Frameless glass partitions provide a balance between openness and separation. They allow offices and meeting spaces to be clearly defined while preserving natural light and maintaining visual continuity throughout the workplace.
This approach is particularly effective for executive offices, conference rooms, boardrooms, private workspaces, reception areas, and collaborative environments where the design calls for transparency and a clean architectural appearance.
Custom Configurations
Commercial interiors rarely have identical layouts. Finelines Glass Installations can work with custom configurations including floor-to-ceiling glass, straight partitions, corner conditions, glass doors, meeting-room enclosures, and other architectural layouts.
- Private Offices — Create enclosed workspaces while maintaining visual connection.
- Meeting & Conference Rooms — Provide defined meeting areas with an open architectural appearance.
- Boardrooms — Large glass enclosures that complement premium commercial interiors.
- Reception & Waiting Areas — Separate spaces without creating a visually heavy barrier.
- Collaborative Work Areas — Organize open-plan workplaces while maintaining natural light.
Glass Selection
Glass specifications are selected according to the project requirements, design intent, application, performance criteria, and scope of work.
- Clear Glass — Provides maximum transparency and an open visual connection.
- Low-Iron / High-Clarity Glass — Provides a more neutral appearance where enhanced clarity is desired.
- Frosted or Privacy Glass — Can provide visual separation for offices, meeting rooms, and areas requiring additional privacy.
- Tinted or Specialty Glass — Can be incorporated when specified by the designer or project requirements.
- Laminated Glass — Can be specified where the project requires particular safety, acoustic, privacy, or other performance characteristics.
Commercial Project Coordination
Office glass partitions often require coordination with flooring, ceilings, millwork, electrical systems, lighting, HVAC, security/access-control systems, doors, and other trades.
Finelines Glass Installations works with the contractor and design team to coordinate our portion of the installation with the overall construction sequence.
Accurate field measurements and communication with the project team help ensure that glass panels, doors, hardware, and connections are properly coordinated with the completed space.
Hardware Finish Options
Frameless office systems can be coordinated with a variety of architectural hardware and finish selections. Hinges, pulls, patch fittings, channels, locks, and other components can be selected to complement the overall design. Please visit our Hardware & Finishes section to view the available hardware styles and finish options.
Our Approach
Finelines Glass Installations can make it happen with quality assurance. Our installation process focuses on accurate measurements, proper glass specification, precise fabrication, careful handling, accurate layout, hardware alignment, secure installation, clean joints, and professional finishing.
Because frameless glass partitions are highly visible architectural elements, we pay close attention to glass alignment, consistent joints, hardware placement, door operation, and the finished appearance of the entire system.
No two commercial interiors are exactly the same. Finelines Glass Installations works according to the project's approved design, scope, dimensions, site conditions, and technical requirements.
Whether the project is a small private office or a large corporate workplace, we collaborate with designers and contractors to develop and install a glass partition system that supports the intended architectural design.
Glass specifications, safety glazing, engineering, acoustic performance, accessibility, building-code, permit, and other requirements vary by project and jurisdiction. Final specifications and compliance are determined by the approved project documents, applicable authority having jurisdiction, and qualified design professionals where required.